PLOT 15
-
 2 Bedroom
 - From £280,000
2 Bedroom Semi-Detached
Adlington Place, Chorley
Stunning! The Tarporley is a beautifully crafted home that perfectly balances comfort, practicality, and contemporary design. With its attractive exterior and thoughtful internal layout, this home has been created to support the needs of modern living, offering inviting spaces to relax and enjoy.
The Tarporley offers, carefully considered areas for family life—a kitchen/diner that feels open, social, and welcoming—paired with a cosy private living room where you can unwind.
The ground floor provides a harmonious living environment, featuring a generous living room, an open-plan kitchen/dining area, a welcoming hallway, a downstairs WC, and separate lobby and storage areas. With its excellent flow and sociable layout, the Tarporley offers contemporary living at its finest. The spacious kitchen and dining space—positioned at the rear of the home—creates a superb family hub, with ample room for cooking, dining, and entertaining.
The first floor has been thoughtfully arranged to maximise comfort and flexibility. It offers two good sized and well proportioned bedrooms, providing options for family members, guests, or a dedicated home office. A modern family bathroom has been conveniently located at the heart of the first floor with “jack and Jill” access from both bedrooms. Additional storage space on the landing is a great space for keeping every day essentials tucked away. With its practical design and versatile layout, we’re confident you’ll
fall in love with The Tarporley.
A Home You’ll Love
With its modern features, and beautifully balanced spaces, The Tarporley offers everything needed for today’s family living. We’re confident you’ll fall in love with this home from the moment you step inside.
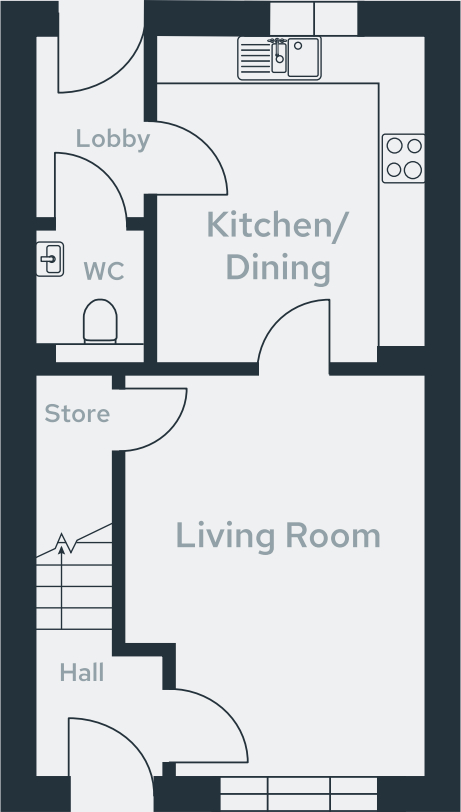
Room
Dimensions
Living Room
3.6m (reducing to 2.98m) x 4.71m (reducing to 3.16m)
Kitchen/Dining
3.19m x 3.89m
WC
1.36m x 1.6m
Lobby
1.36m x 2.20m
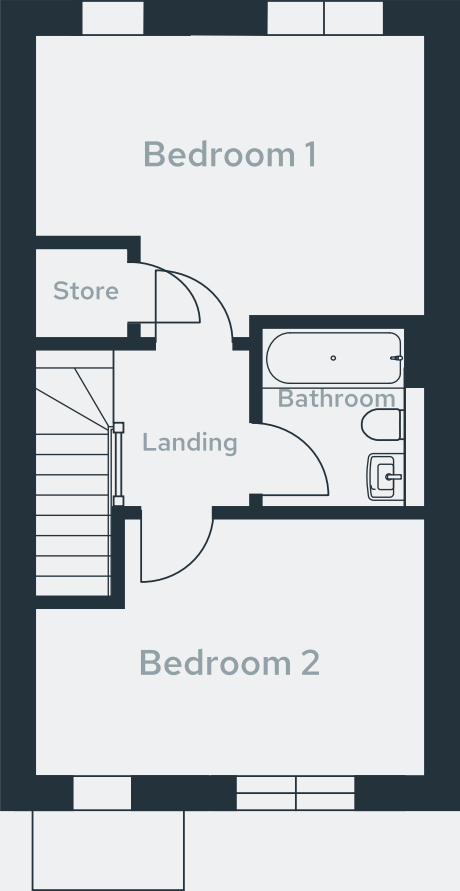
Room
Dimensions
Bedroom 1
4.64m (reducing to 3.37m) x 3.57m (reducing to 2.6m)
Bedroom 2
4.64m (reduces to 3.59m) x 4.65m (reduces to 3.59m)
Bathroom
2.25m x 1.95m
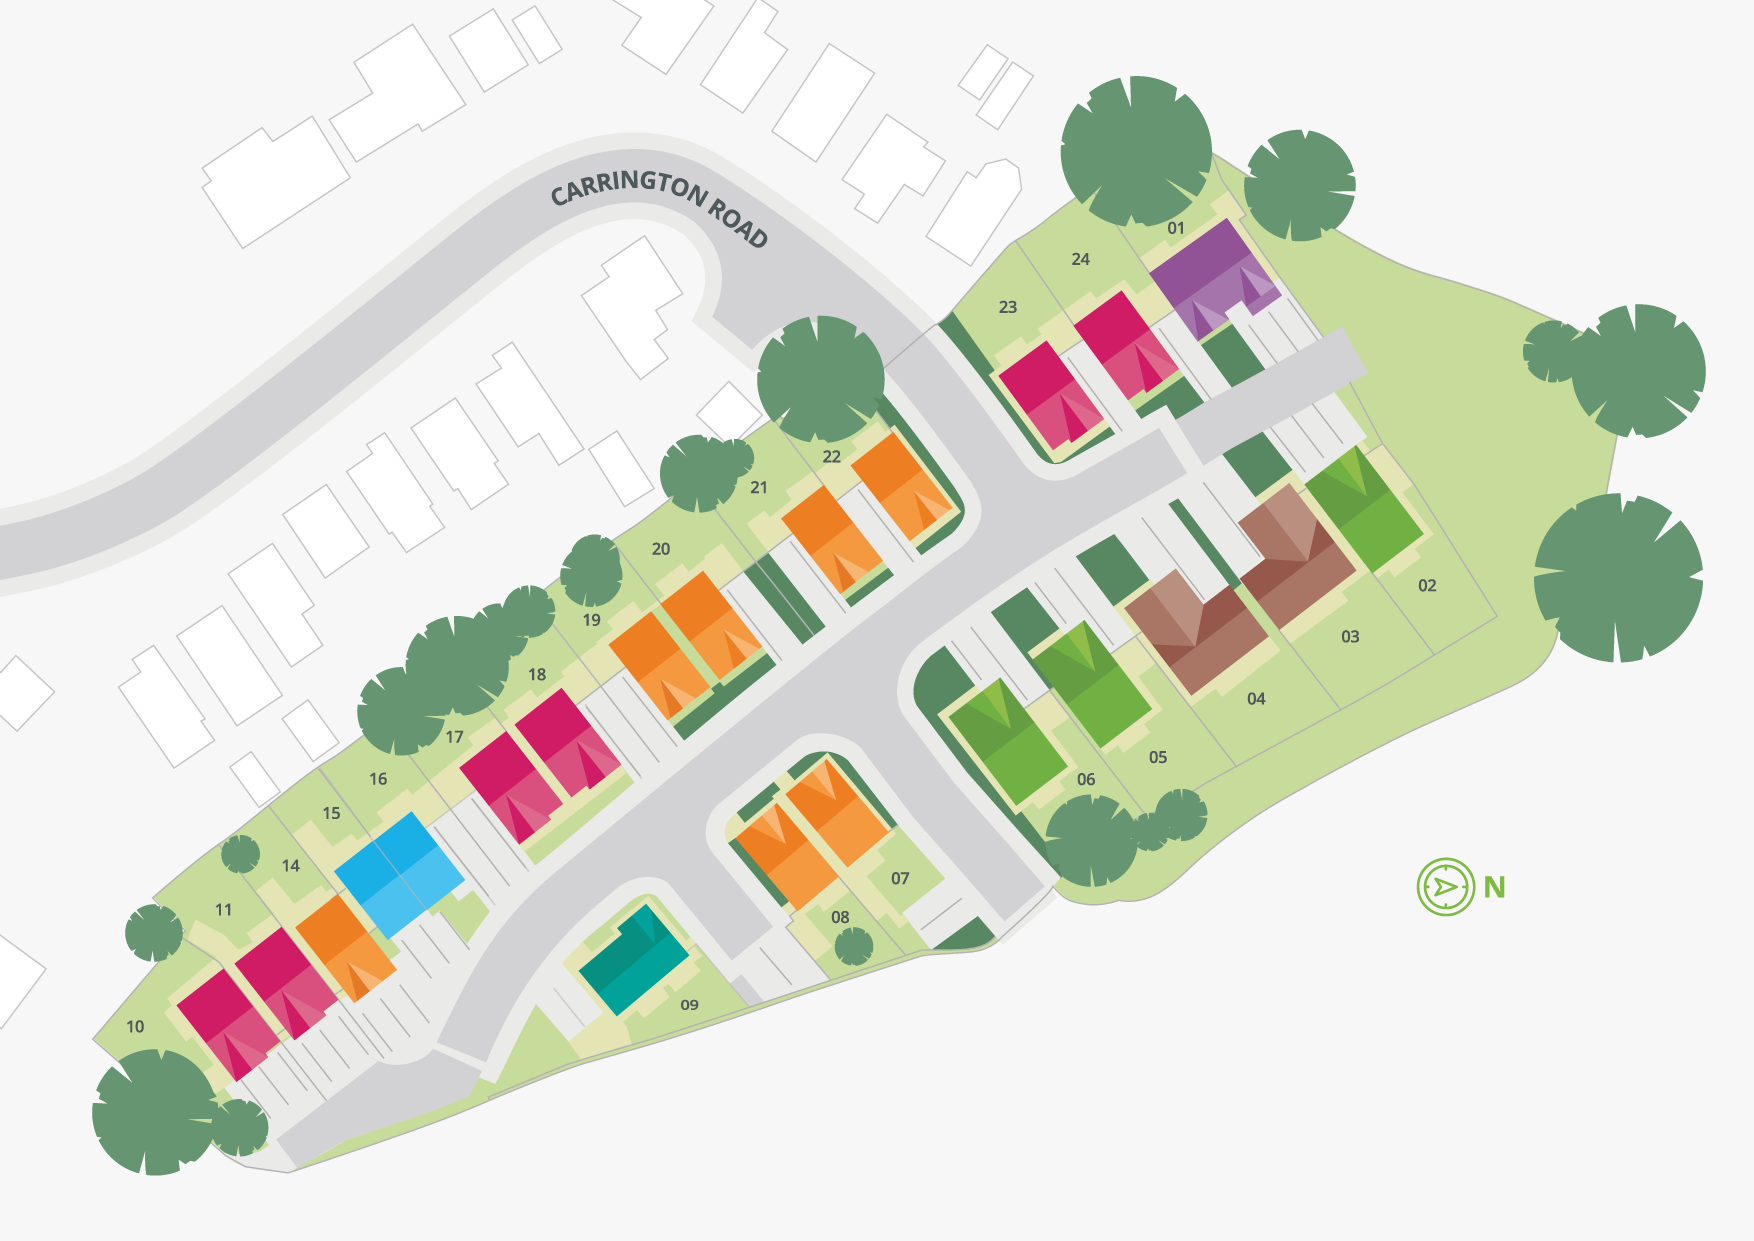
House Features
General +
- 10 Year ICW New Home Warranty
- High quality double glazed UPVC windows in Black
- Traditional brick structure with Northstone Causeway slate effect roof tiles
- Feature brickwork and stone sills
Heating, Electrical & Lighting +
- Gas fired central heating with radiators and Baxi Assure combination boiler
- Mechanical extraction to all bathrooms, kitchen and utility rooms
- LED downlighting to kitchens, bathrooms and ensuites
- BT Fibre broadband to the property
Safety & Security +
- Mains powered smoke, heat and carbon monoxide detectors with battery back up
- Window locks to all windows
- Mains operated chrome doorbell
- Composite external door with multipoint lock mechanism
Utility Room +
- A selection of complimentary kitchen units
- Plumbing and electrics for washer dryer
Internal Finishes +
- Oak stair handrails
- Cottage style semi-solid white painted doors
- Walls and ceilings finished in white matt emulsion
- Internal woodwork finished in white satin
- Chrome/satin steel ironmongery
- White plastic switches and sockets to ground and first floor
Bathroom and Ensuite +
- Porcelanosa ceramic wall tiles (choice subject to build programme)
- Ideal Standard floor mounted WC with concealed cistern and soft close seat
- Chrome dual flush plate
- Ideal Standard wall hung basin with Aqualisa mixer tap
- Walk in shower with shower tray, sliding glass door and Aqualisa single shower valve
- Bath with single bath screen and wall mounted dual control Aqualisa shower
- Chrome heated towel rail
- Chrome shaver socket
External Finishes +
- Flag paving to paths and patios (see external works layout)
- Block paving to private driveways
- Turf to front and rear gardens with planting in accordance with landscaping scheme
- Timber fencing to rear gardens (see external works layout)
- External tap to rear garden
- External lighting to front
- 7 kW Car Charger
Kitchens +
- A sleek and streamlined kitchen in a range of finishes
- 20mm worktop with 100mm upstand
- Soft close drawers and doors
- AEG single oven
- AEG Combination Microwave and Oven
- Miro Self Circulating Hob
- Glass splashback (where appropriate) with choice of colour
- CDA Integrated fridge/freezer
- CDA Integrated Dishwasher
- LED under cabinet lighting
- Oriel black granite 1.5 bowl composite sink
- Double Lever chrome mixer tap
Get in Touch
Price List
| Plot | Housetype | Accommodation | List Price | Status |
|---|---|---|---|---|
| 1 | The Marley | 4 Bedroom Detached | Sold | Sold |
| 2 | The Alder | 4 Bedroom Detached | Sold | Sold |
| 3 | The Broomfield | 5 Bedroom Detached | Sold | Sold |
| 4 | The Broomfield | 5 Bedroom Detached | £510,000 | Available |
| 5 | The Alder | 4 Bedroom Detached | £440,000 | Available |
| 6 | The Alder | 4 Bedroom Detached | £440,000 | Available |
| 7 | The Hazelfield | 3 Bedroom Detached | Sold | Sold |
| 8 | The Hazelfield | 3 Bedroom Detached | Sold | Sold |
| 9 | The Wrenbury | 3 Bedroom Detached | Sold | Sold |
| 10 | The Newhall | 3 Bedroom Detached | £360,000 | Available |
| 11 | The Newhall | 3 Bedroom Detached | £360,000 | Available |
| 14 | The Hazelfield | 3 Bedroom Detached | £330,000 | Available |
| 15 | The Tarporley | 2 Bedroom Semi-Detached | £280,000 | Available |
| 16 | The Tarporley | 2 Bedroom Semi-Detached | SOLD | Sold |
| 17 | The Newhall | 3 Bedroom Detached | £360,000 | Available |
| 18 | The Newhall | 3 Bedroom Detached | £360,000 | Available |
| 19 | The Hazelfield | 3 Bedroom Detached | Sold | Sold |
| 20 | The Hazelfield | 3 Bedroom Detached | £330,000 | Available |
| 21 | The Hazelfield | 3 Bedroom Detached | Sold | Sold |
| 22 | The Hazelfield | 3 Bedroom Detached | Showhome | Showhome |
| 23 | The Newhall | 3 Bedroom Detached | £360,000 | Available |
| 24 | The Newhall | 3 Bedroom Detached | Sold | Sold |